112 W UPSAL STREET
112 W UPSAL STREET
112 W UPSAL STREET
112 W UPSAL STREET
112 W UPSAL STREET
112 W UPSAL STREET
112 W UPSAL STREET
112 W UPSAL STREET
112 W UPSAL STREET
112 W UPSAL STREET
112 W UPSAL STREET
112 W UPSAL STREET
112 W UPSAL STREET
112 W UPSAL STREET
112 W UPSAL STREET
112 W UPSAL STREET
112 W UPSAL STREET
112 W UPSAL STREET
112 W UPSAL STREET
112 W UPSAL STREET
112 W UPSAL STREET
112 W UPSAL STREET
112 W UPSAL STREET
112 W UPSAL STREET
112 W UPSAL STREET
112 W UPSAL STREET
112 W UPSAL STREET
112 W UPSAL STREET
112 W UPSAL STREET
112 W UPSAL STREET
112 W UPSAL STREET
112 W UPSAL STREET
112 W UPSAL STREET
112 W UPSAL STREET
112 W UPSAL STREET
112 W UPSAL STREET
112 W UPSAL STREET
112 W UPSAL STREET
112 W UPSAL STREET
112 W UPSAL STREET
112 W UPSAL STREET
112 W UPSAL STREET
112 W UPSAL STREET
112 W UPSAL STREET
112 W UPSAL STREET
112 W UPSAL STREET
112 W UPSAL STREET
112 W UPSAL STREET
112 W UPSAL STREET
112 W UPSAL STREET
112 W UPSAL STREET
112 W UPSAL STREET
112 W UPSAL STREET
112 W UPSAL STREET
112 W UPSAL STREET
112 W UPSAL STREET
112 W UPSAL STREET
112 W UPSAL STREET
112 W UPSAL STREET
112 W UPSAL STREET
112 W UPSAL STREET
112 W UPSAL STREET
112 W UPSAL STREET
112 W UPSAL STREET
112 W UPSAL STREET
112 W UPSAL STREET
112 W UPSAL STREET
112 W UPSAL STREET
112 W UPSAL STREET
112 W UPSAL STREET
112 W UPSAL STREET
112 W UPSAL STREET
112 W UPSAL STREET
112 W UPSAL STREET
112 W UPSAL STREET
112 W UPSAL STREET
112 W UPSAL STREET
112 W UPSAL STREET
112 W UPSAL STREET
112 W UPSAL STREET
112 W UPSAL STREET
112 W UPSAL STREET
112 W UPSAL STREET
112 W UPSAL STREET
112 W UPSAL STREET
112 W UPSAL STREET
112 W UPSAL STREET
112 W UPSAL STREET
112 W UPSAL STREET
112 W UPSAL STREET
112 W UPSAL STREET
112 W UPSAL STREET
112 W UPSAL STREET
112 W UPSAL STREET
112 W UPSAL STREET
112 W UPSAL STREET
112 W UPSAL STREET
112 W UPSAL STREET
112 W UPSAL STREET
112 W UPSAL STREET
112 W UPSAL STREET
112 W UPSAL STREET
112 W UPSAL STREET
112 W UPSAL STREET
112 W UPSAL STREET
112 W UPSAL STREET
112 W UPSAL STREET
112 W UPSAL STREET
112 W UPSAL STREET
112 W UPSAL STREET
112 W UPSAL STREET
112 W UPSAL STREET
112 W UPSAL STREET
112 W UPSAL STREET
112 W UPSAL STREET
112 W UPSAL STREET
112 W UPSAL STREET
112 W UPSAL STREET
112 W UPSAL STREET
112 W UPSAL STREET
112 W UPSAL STREET
112 W UPSAL STREET
SEE ALL PHOTOS
112 W UPSAL STREET
112 W UPSAL STREET
112 W UPSAL STREET
112 W UPSAL STREET
112 W UPSAL STREET
112 W UPSAL STREET
112 W UPSAL STREET
112 W UPSAL STREET
112 W UPSAL STREET
112 W UPSAL STREET
112 W UPSAL STREET
112 W UPSAL STREET
112 W UPSAL STREET
112 W UPSAL STREET
112 W UPSAL STREET
112 W UPSAL STREET
112 W UPSAL STREET
112 W UPSAL STREET
112 W UPSAL STREET
112 W UPSAL STREET
112 W UPSAL STREET
112 W UPSAL STREET
112 W UPSAL STREET
112 W UPSAL STREET
112 W UPSAL STREET
112 W UPSAL STREET
112 W UPSAL STREET
112 W UPSAL STREET
112 W UPSAL STREET
112 W UPSAL STREET
112 W UPSAL STREET
112 W UPSAL STREET
112 W UPSAL STREET
112 W UPSAL STREET
112 W UPSAL STREET
112 W UPSAL STREET
112 W UPSAL STREET
112 W UPSAL STREET
112 W UPSAL STREET
112 W UPSAL STREET
112 W UPSAL STREET
112 W UPSAL STREET
112 W UPSAL STREET
112 W UPSAL STREET
112 W UPSAL STREET
112 W UPSAL STREET
112 W UPSAL STREET
112 W UPSAL STREET
112 W UPSAL STREET
112 W UPSAL STREET
112 W UPSAL STREET
112 W UPSAL STREET
112 W UPSAL STREET
112 W UPSAL STREET
112 W UPSAL STREET
112 W UPSAL STREET
112 W UPSAL STREET
112 W UPSAL STREET
112 W UPSAL STREET
112 W UPSAL STREET
112 W UPSAL STREET
112 W UPSAL STREET
112 W UPSAL STREET
112 W UPSAL STREET
112 W UPSAL STREET
112 W UPSAL STREET
112 W UPSAL STREET
112 W UPSAL STREET
112 W UPSAL STREET
112 W UPSAL STREET
112 W UPSAL STREET
112 W UPSAL STREET
112 W UPSAL STREET
112 W UPSAL STREET
112 W UPSAL STREET
112 W UPSAL STREET
112 W UPSAL STREET
112 W UPSAL STREET
112 W UPSAL STREET
112 W UPSAL STREET
112 W UPSAL STREET
112 W UPSAL STREET
112 W UPSAL STREET
112 W UPSAL STREET
112 W UPSAL STREET
112 W UPSAL STREET
112 W UPSAL STREET
112 W UPSAL STREET
112 W UPSAL STREET
112 W UPSAL STREET
112 W UPSAL STREET
112 W UPSAL STREET
112 W UPSAL STREET
112 W UPSAL STREET
112 W UPSAL STREET
112 W UPSAL STREET
112 W UPSAL STREET
112 W UPSAL STREET
112 W UPSAL STREET
112 W UPSAL STREET
112 W UPSAL STREET
112 W UPSAL STREET
112 W UPSAL STREET
112 W UPSAL STREET
112 W UPSAL STREET
112 W UPSAL STREET
112 W UPSAL STREET
112 W UPSAL STREET
112 W UPSAL STREET
112 W UPSAL STREET
112 W UPSAL STREET
112 W UPSAL STREET
112 W UPSAL STREET
112 W UPSAL STREET
112 W UPSAL STREET
112 W UPSAL STREET
112 W UPSAL STREET
112 W UPSAL STREET
112 W UPSAL STREET
112 W UPSAL STREET
112 W UPSAL STREET
112 W UPSAL STREET
For Sale

112 W UPSAL STREET

112 W UPSAL STREET, PHILADELPHIA, PA 19119

$1,395,000
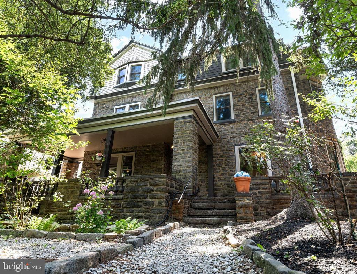
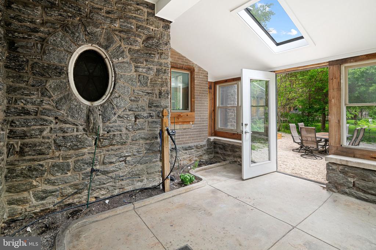
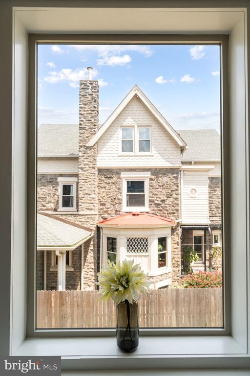
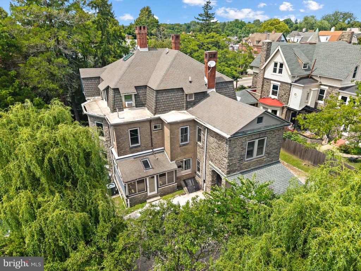
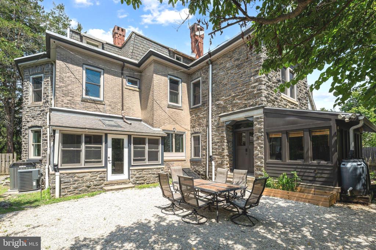
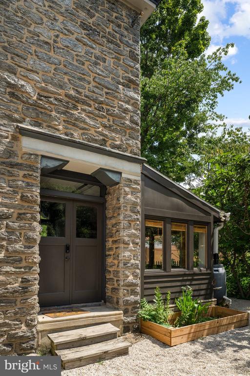
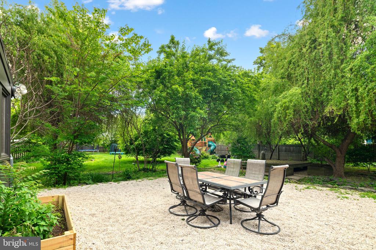
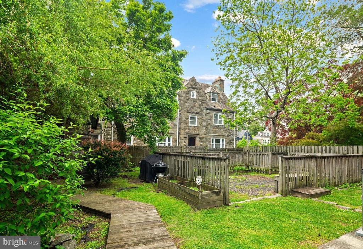
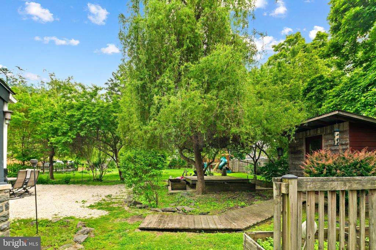
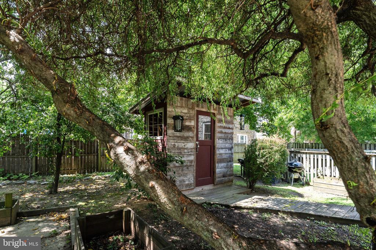
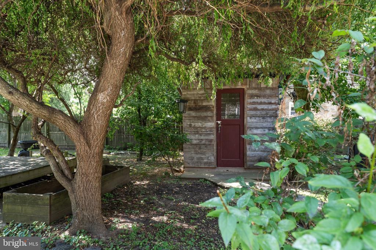
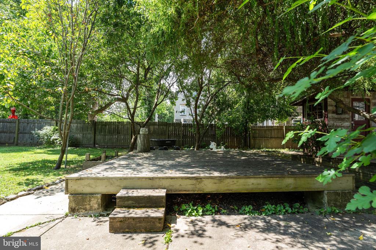
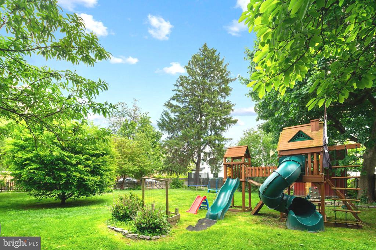
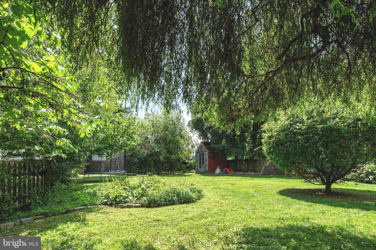
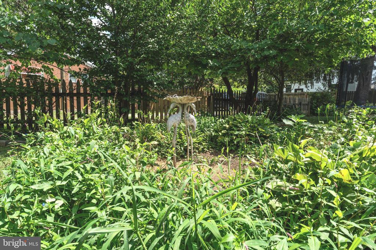
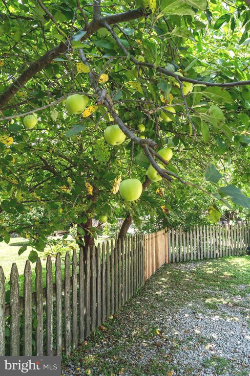
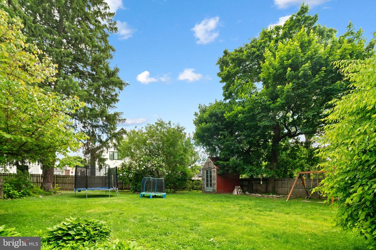
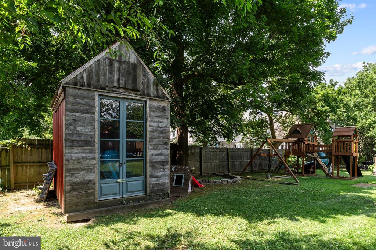
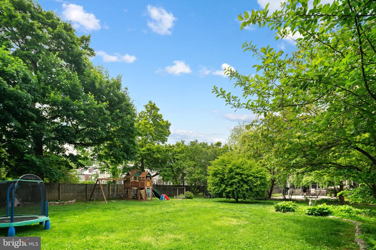
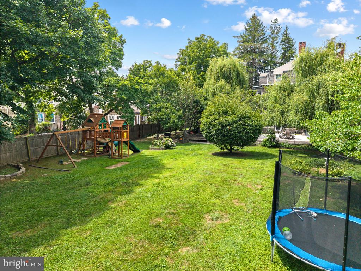
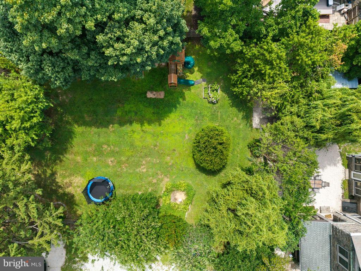
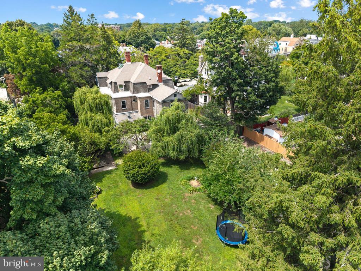
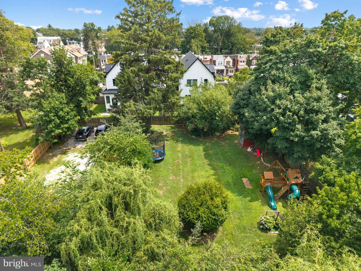
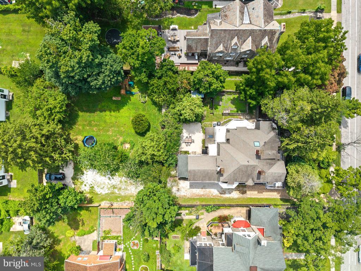
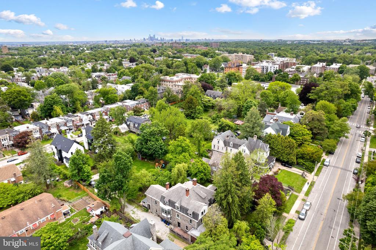
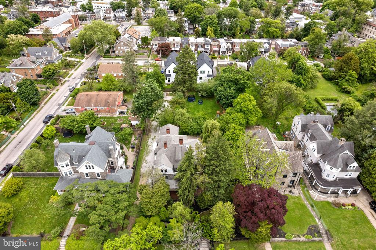
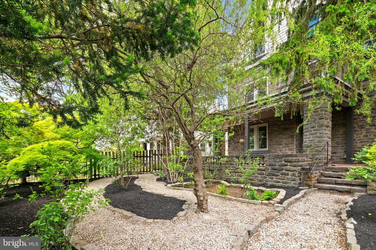
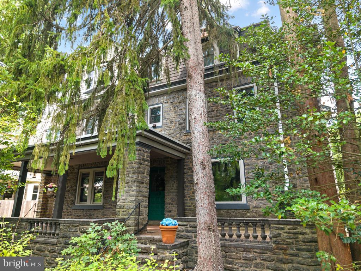
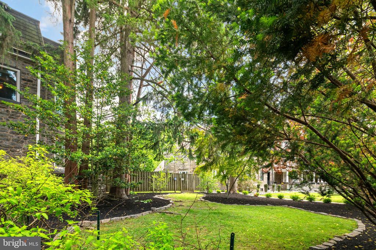
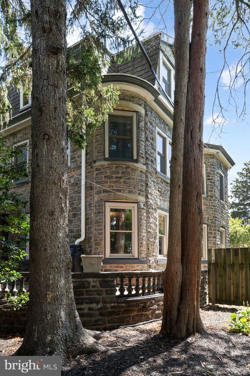
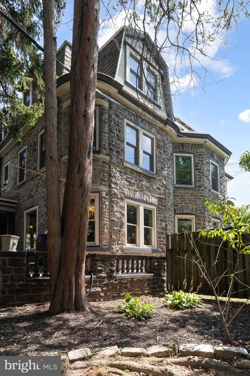
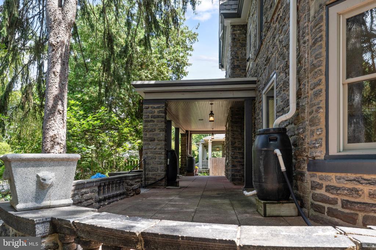
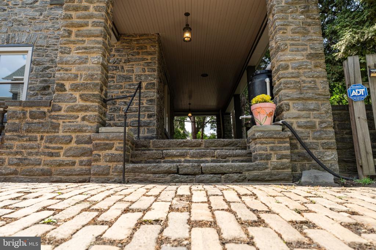
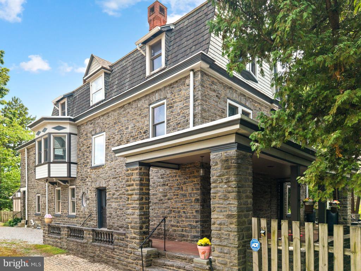
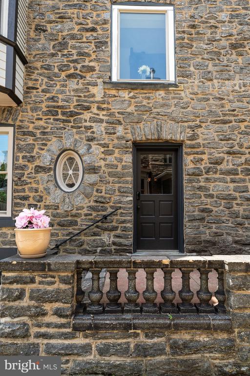
Welcome to 112 W Upsal Street, a remarkable 1916 Center Hall Victorian-inspired estate that delivers the rare gift of suburban life in the city where the proximity can only be offered from West Mount Airy --a short 15-minute commute to Center Cityor instead take a short walk to the train station, walkable to Germantown Avenue--proximity to a true nature preserve escape at Wissahickon Park and close to the region's premier private schools, including Penn Charter, Germantown Friends School, & Springside Chestnut Hill Academy. Enjoy a lifestyle designed for gatherings and daily escape, with plenty of parking, abundant rooms for dedicated uses such as a home office, gym, or business space, plus a private owner's retreat; outside, a gardener's paradise unfolds with apple, pear, peach, fig, cherry, and plum trees alongside blackberry, blueberry, strawberry, and herb gardens, complemented by a solarium perfect for off-season growing and expansive outdoor entertaining spaces. Why live in the suburbs if you can have it all here? Why spend over 2-3 million in the Mainline if you can have it all at a fraction of the cost? Priced to be the best value on the market, one of the lowest-priced per square foot options available in NW Philadelphia!

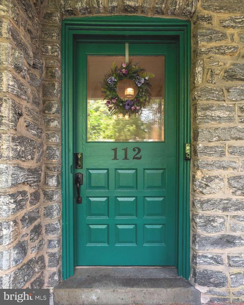
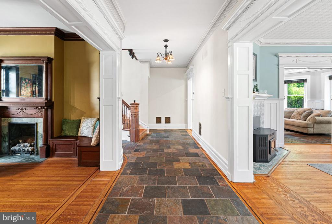
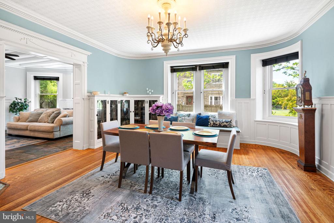
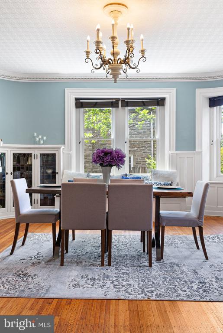
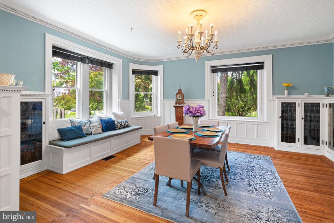
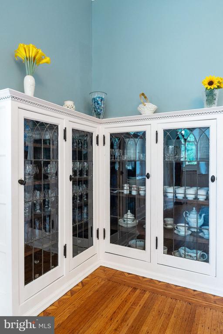
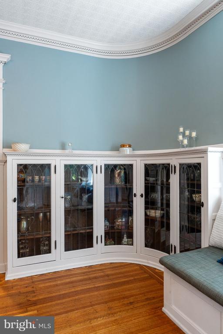
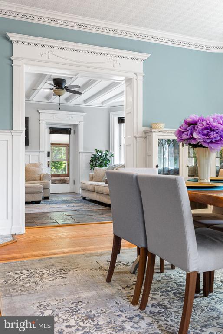
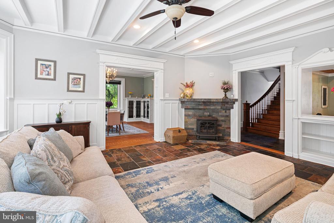
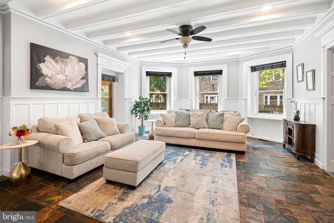
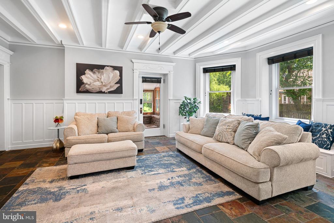
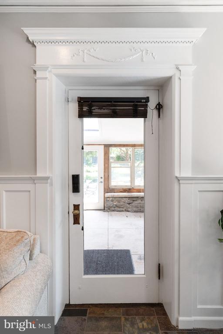
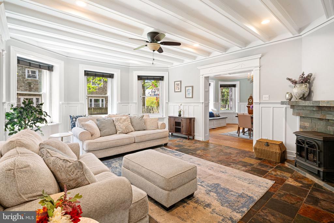
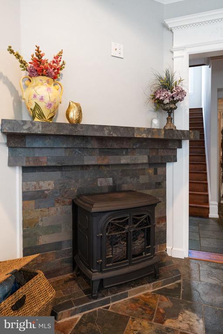
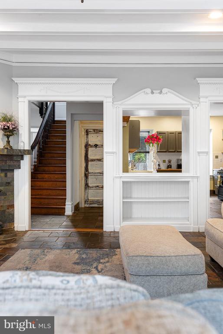
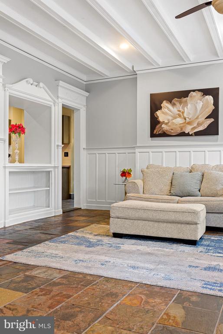
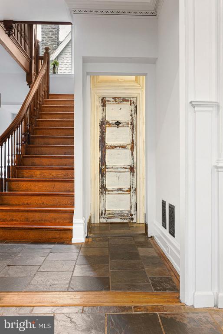
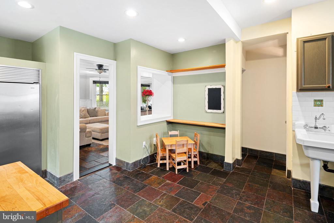
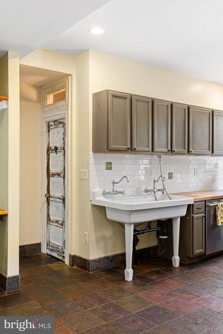
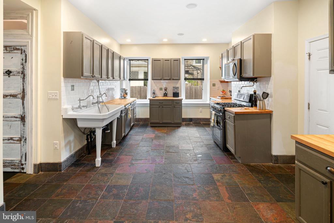
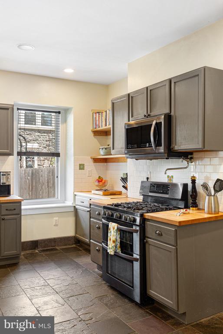
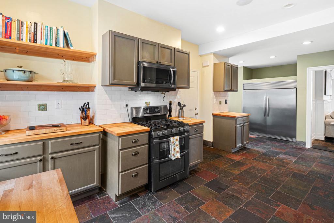
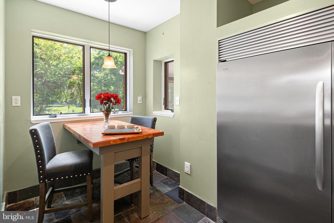
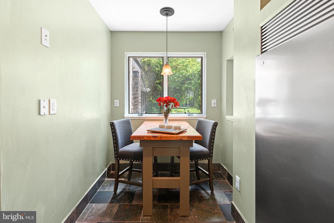
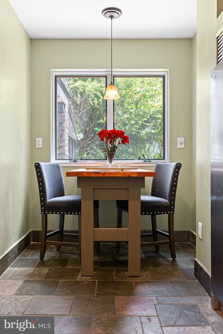
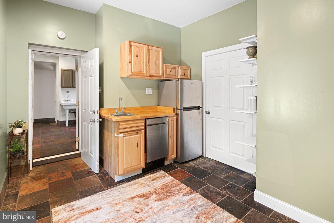
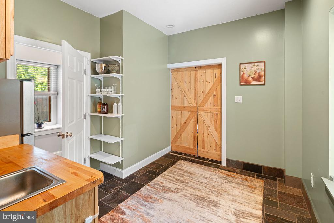
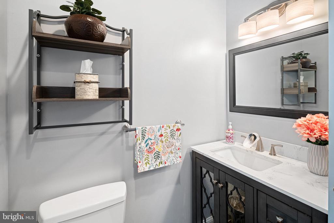
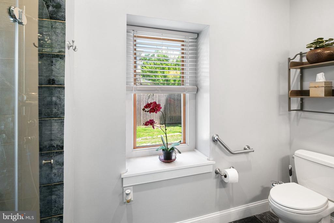
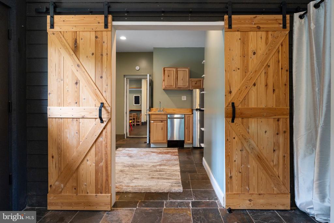
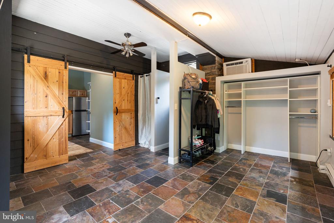
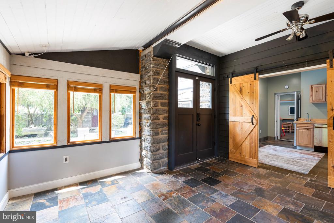
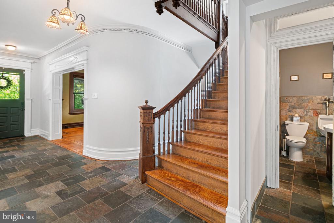
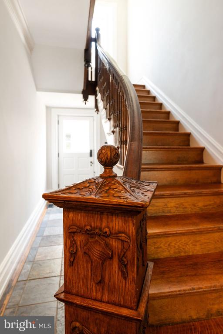
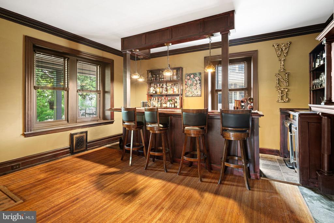
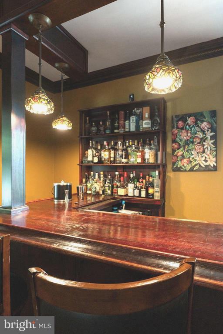
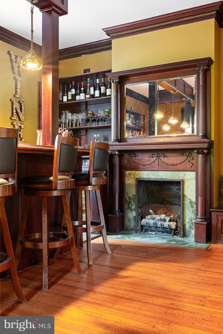
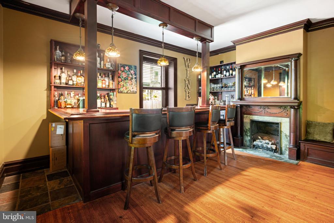
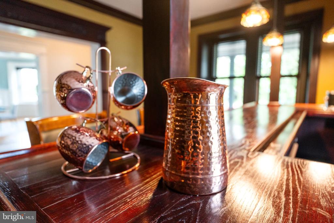
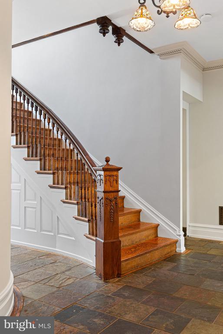
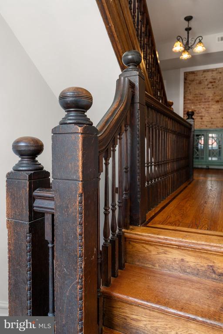
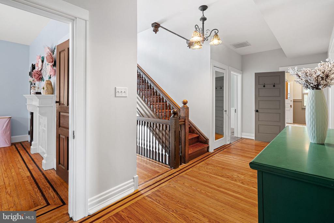
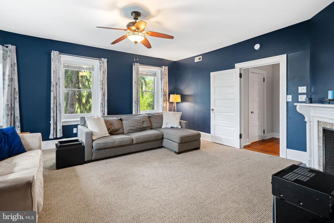
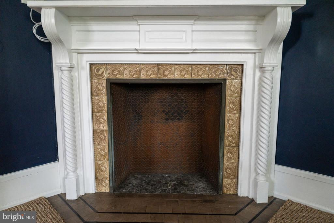
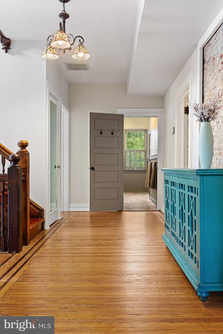
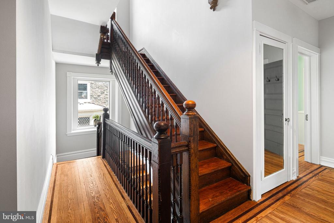
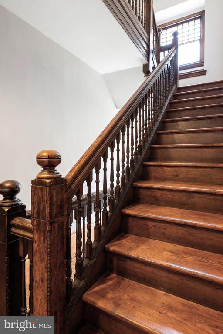
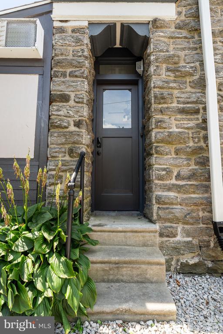
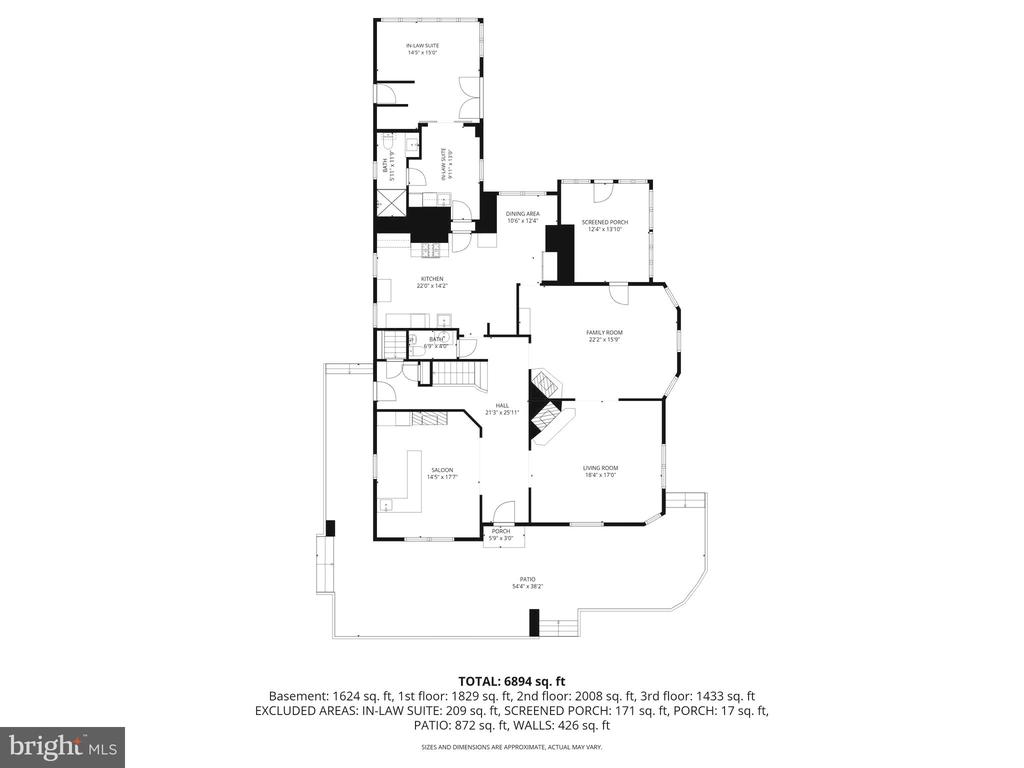
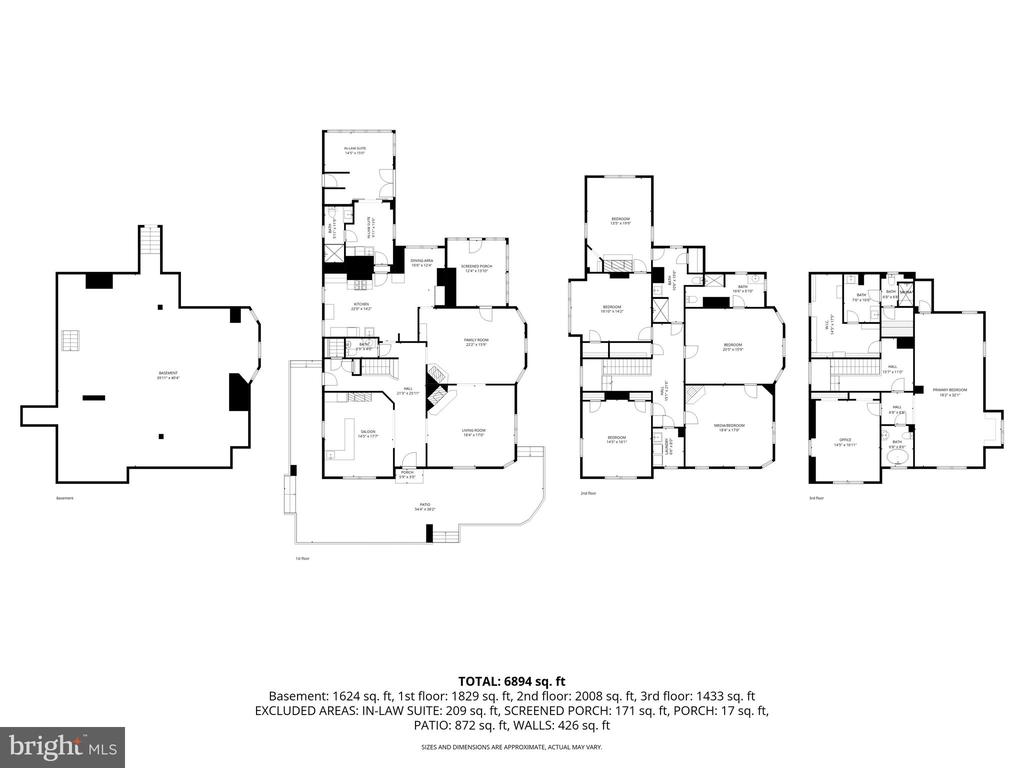
ENTRANCE AND GRAND HALLWAY: Step through the grand original entry into an impressive center hall where refinished original hardwood floors, slate accents, soaring ceilings, and stunning period craftsmanship immediately set the tone. SALOON / BAR AREA: A fully equipped saloon with a wine fridge, beer cooler, sink, and dishwasher creates the perfect entertaining space. FORMAL DINING ROOM: The elegant formal dining room showcases original built-ins, a fireplace, and inviting gathering areas designed for memorable occasions. UPDATED EAT-IN KITCHEN & FAMILY ROOM: At the center of the home is the beautifully updated eat-in kitchen featuring a dual-faucet farmhouse sink, tiled backsplash, stainless-steel dishwasher, gas range with double oven, oversized commercial-grade refrigerator/freezer, and built-in farm table. The kitchen flows effortlessly into the warm and inviting family room with coffered ceilings, original woodwork, and a gas fireplace. IN-LAW SUITE: Just beyond is a private in-law suite with exterior access, complete with a mini kitchen, full bath, laundry hook-up, and flexible living and sleeping quarters--ideal for guests, multigenerational living, nanny or income potential.
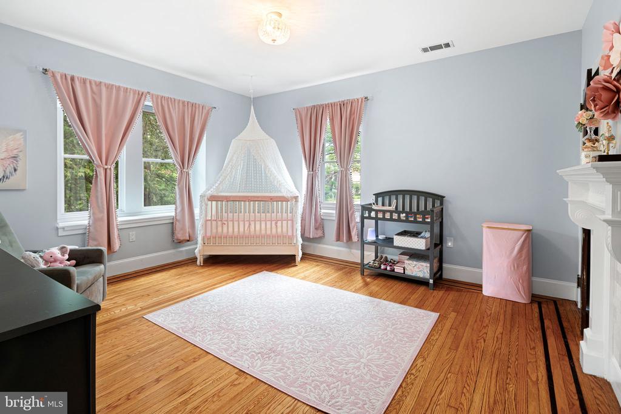
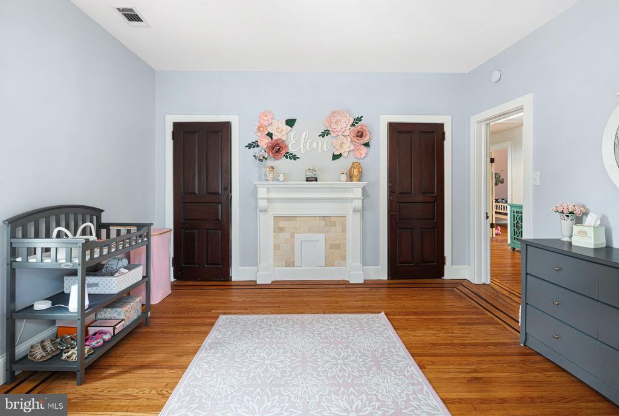
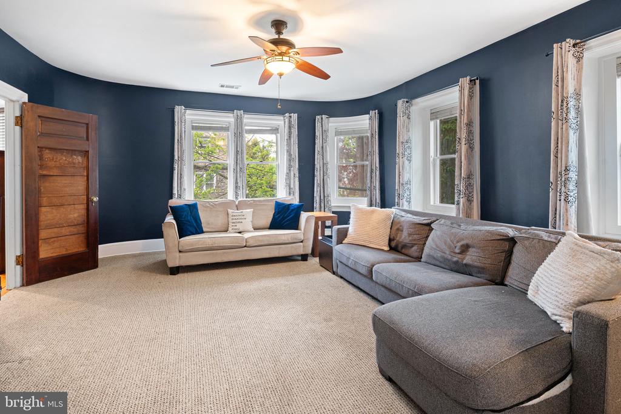
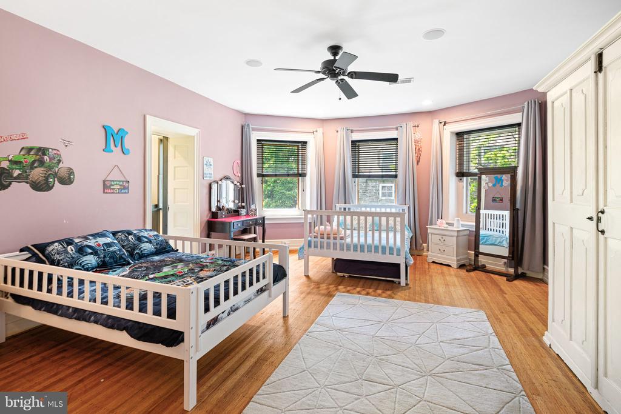
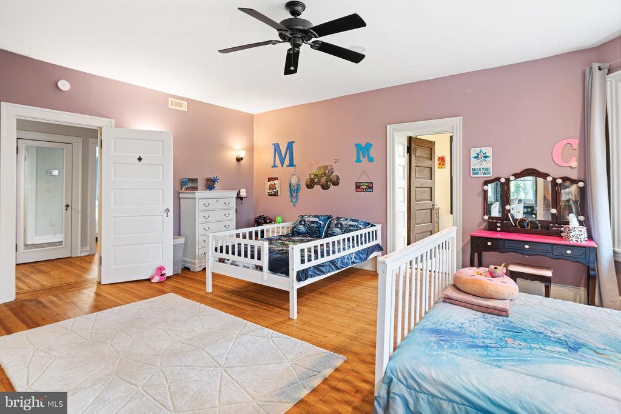
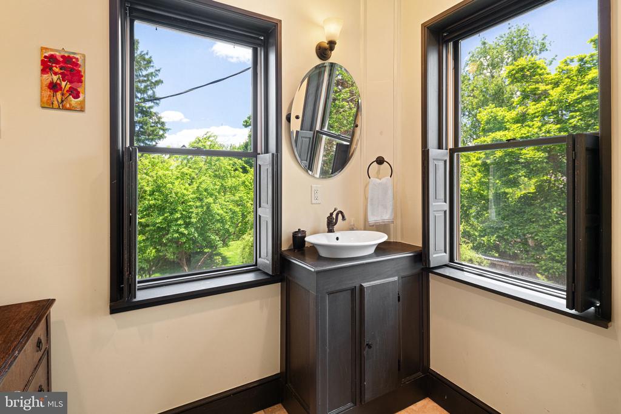
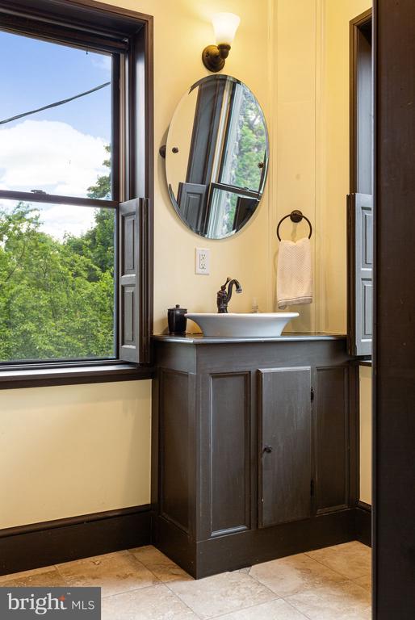
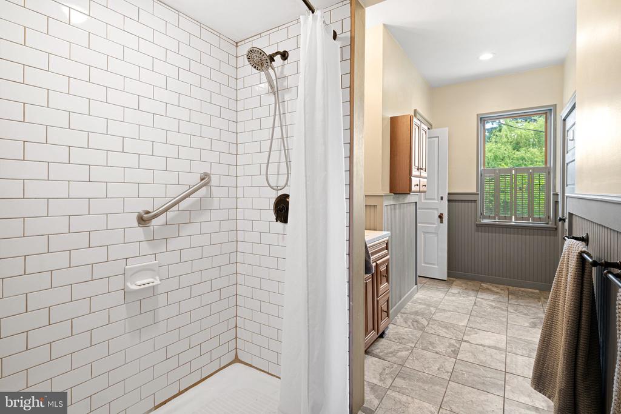
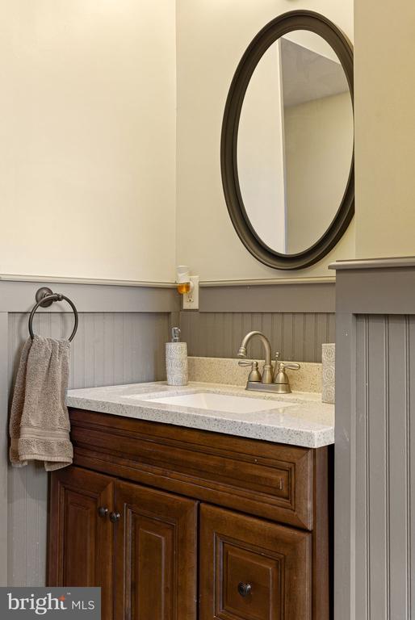
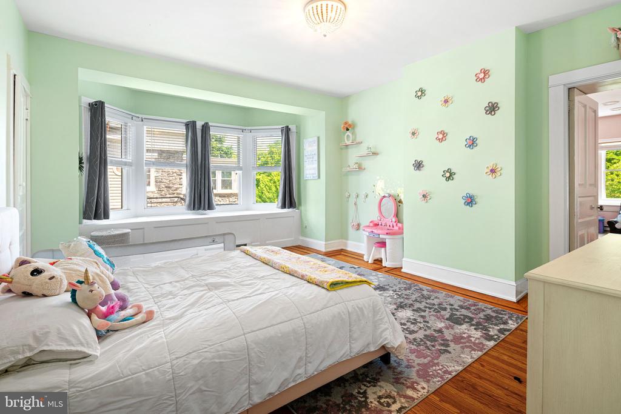
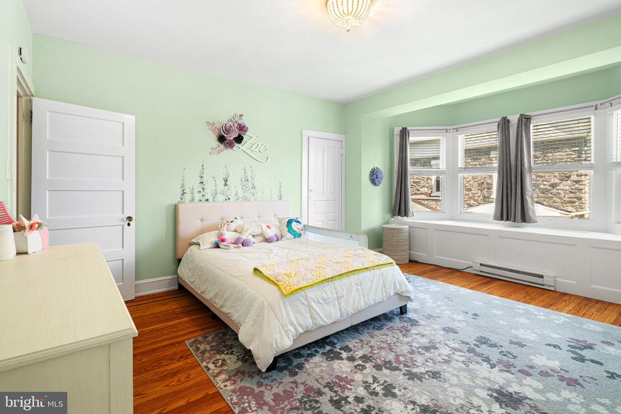
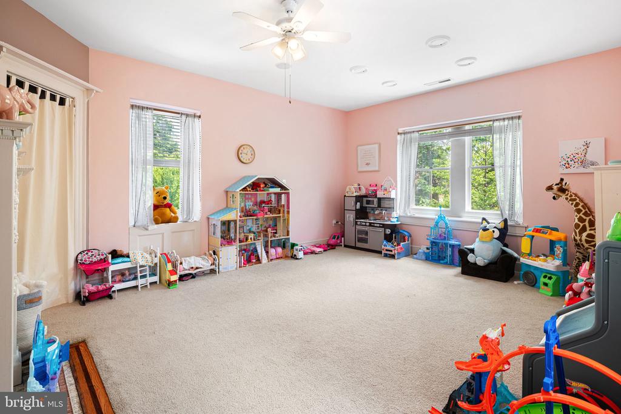
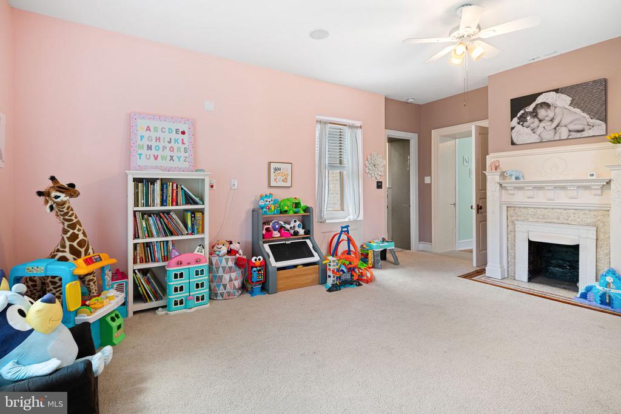
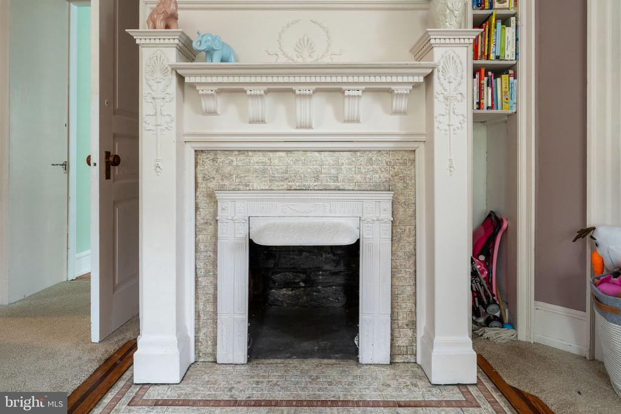
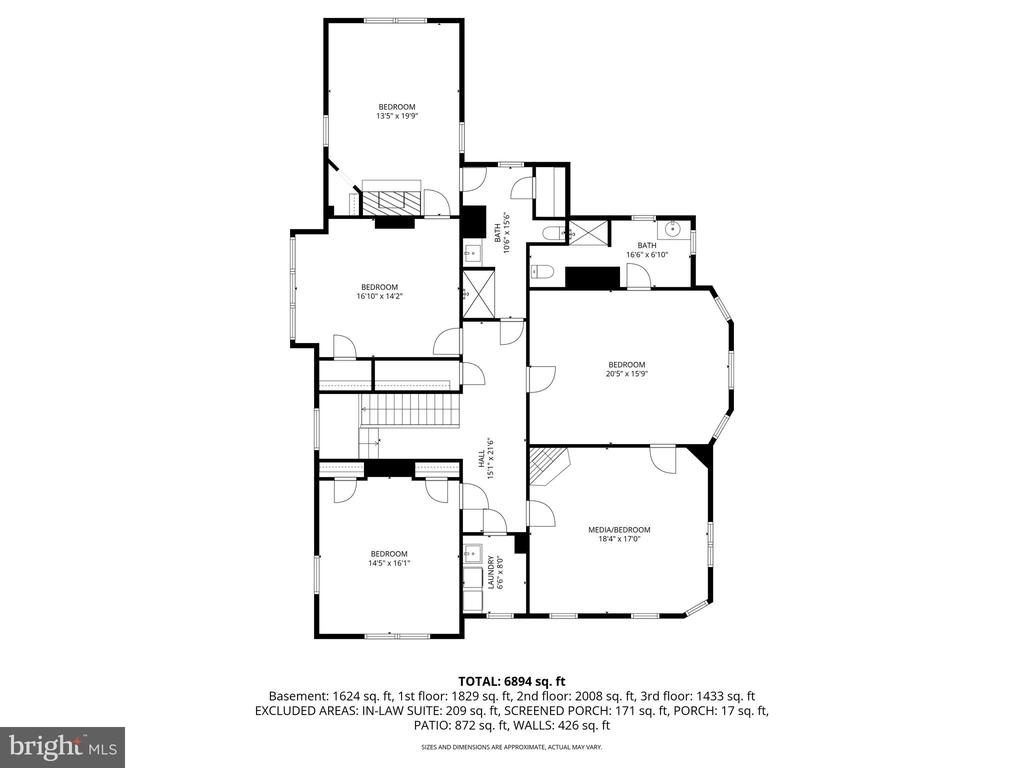
2nd Level BEDROOMS: The upper levels continue to impress with five spacious second-floor bedrooms, including three ensuite layouts, multiple fireplaces, renovated baths, and a conveniently located laundry room.
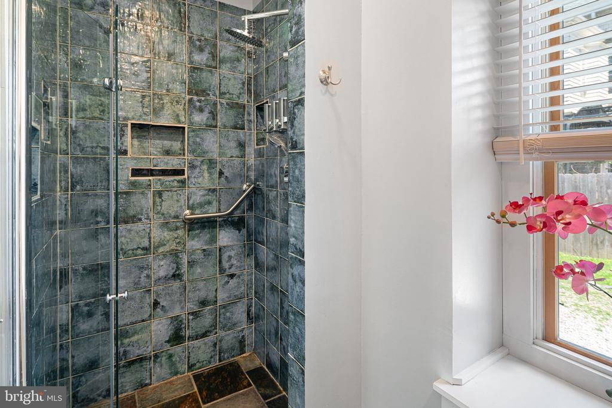
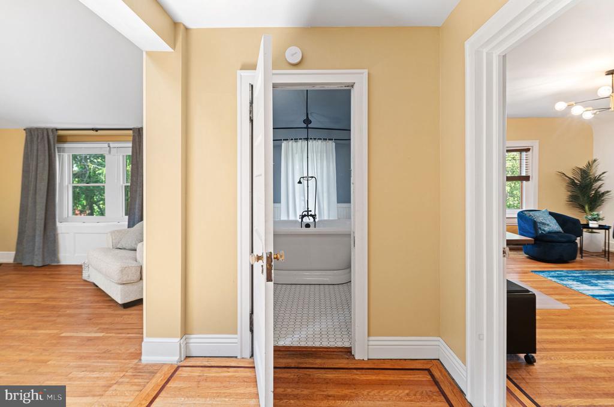
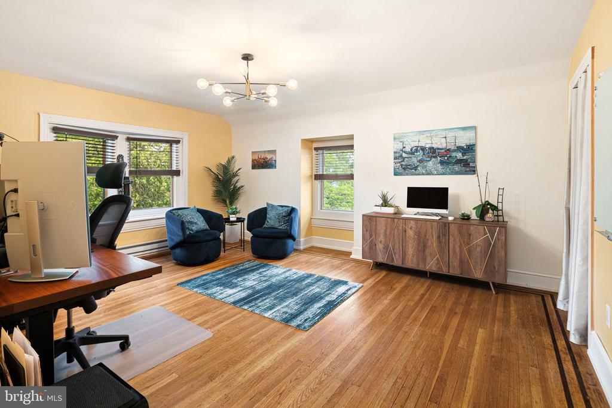
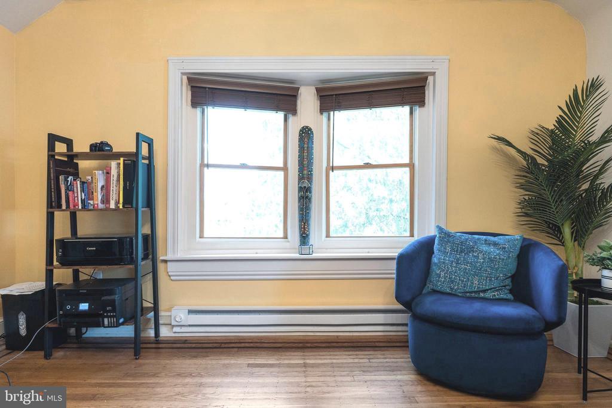
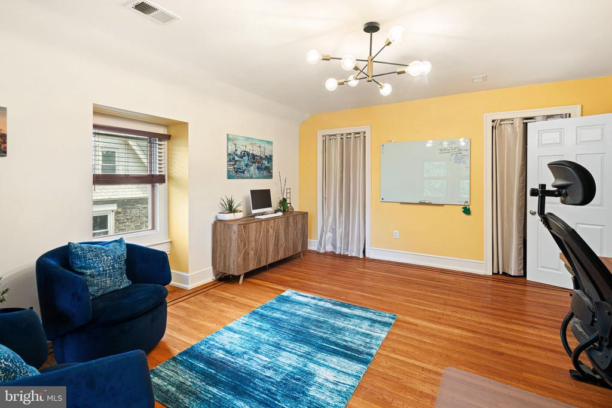
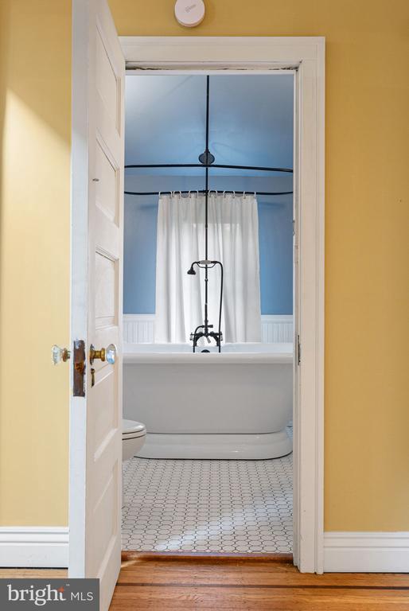
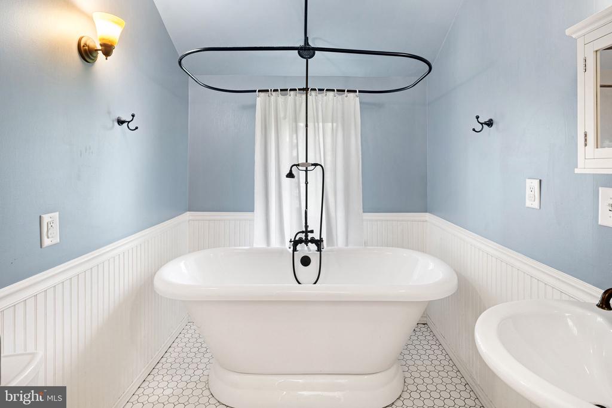
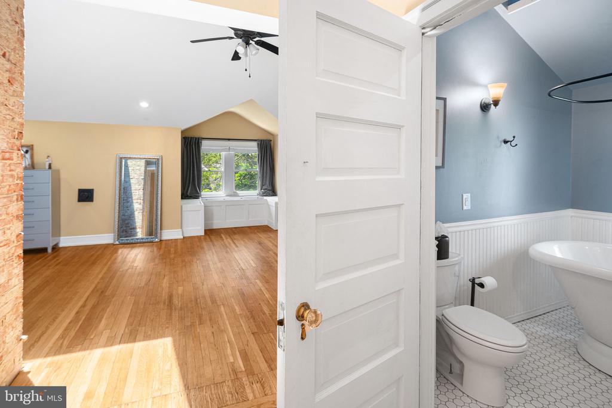
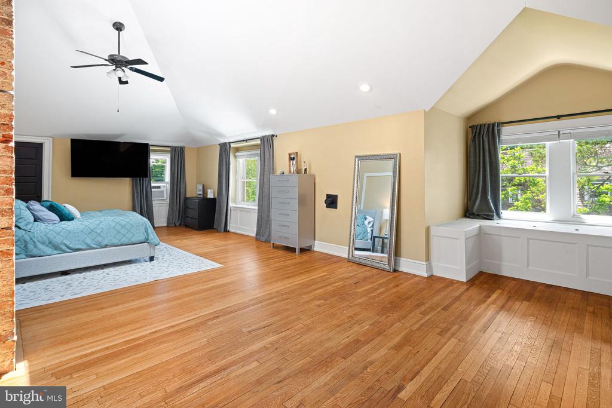
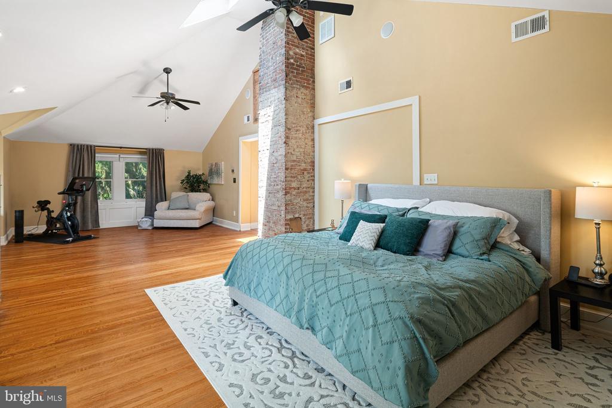
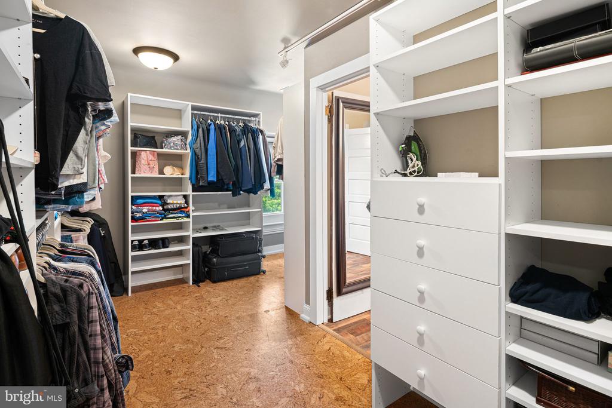
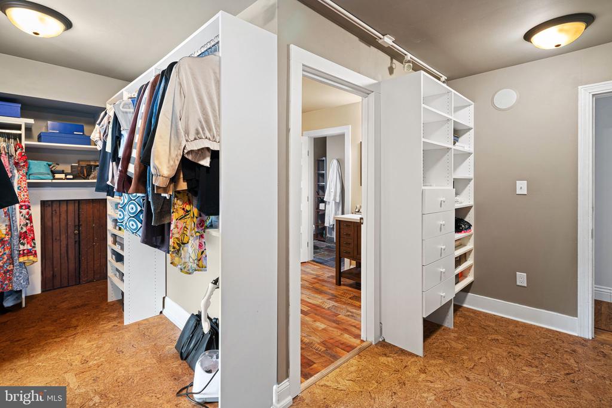
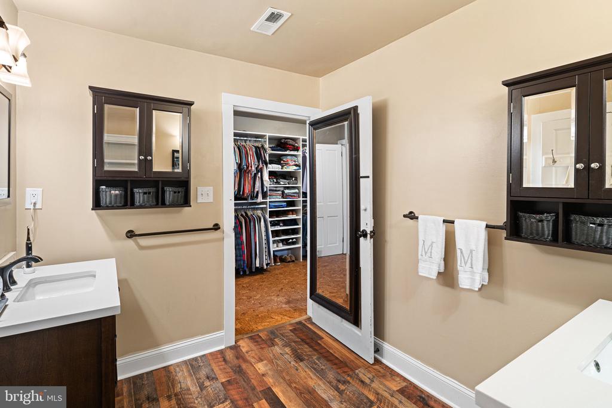
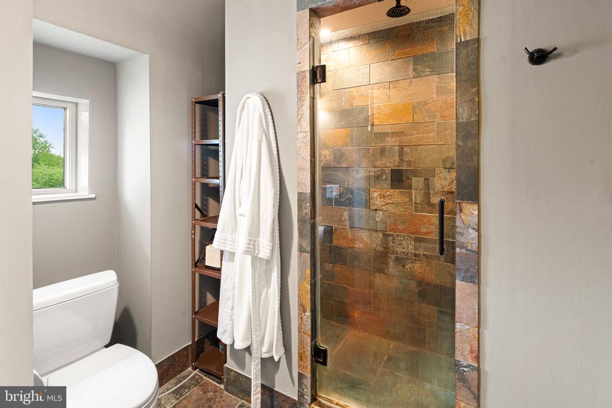
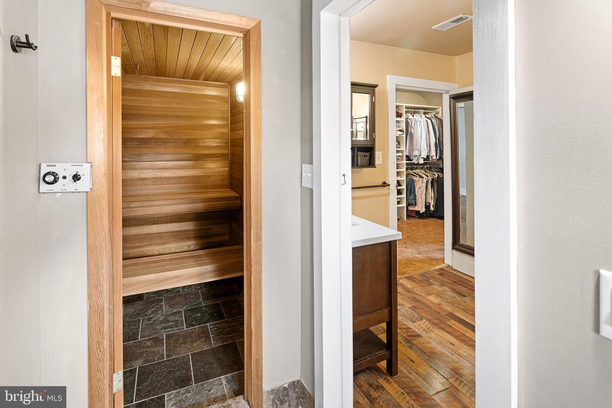
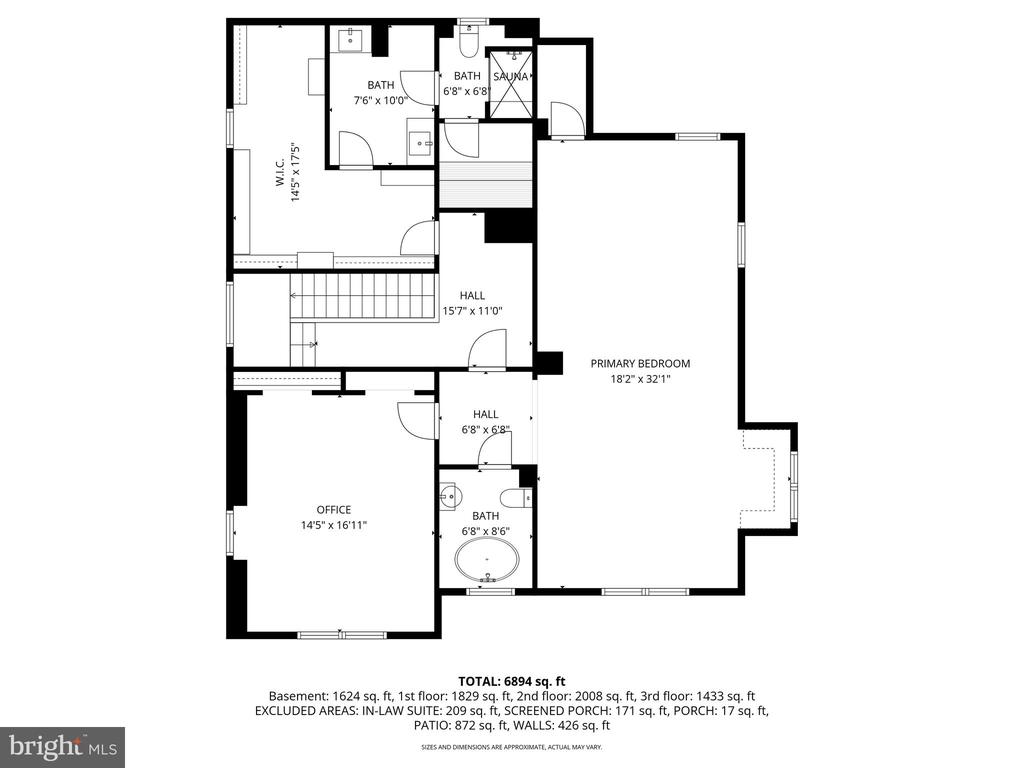
3rd FLOOR: The third floor serves as a luxurious private retreat, featuring a stunning primary suite with vaulted ceilings, an expansive custom walk-in closet, a spa-inspired bath with dual vanities, a wet sauna, and an oversized walk-in shower. An additional bedroom currently serves as a home office, offering flexibility for evolving needs.
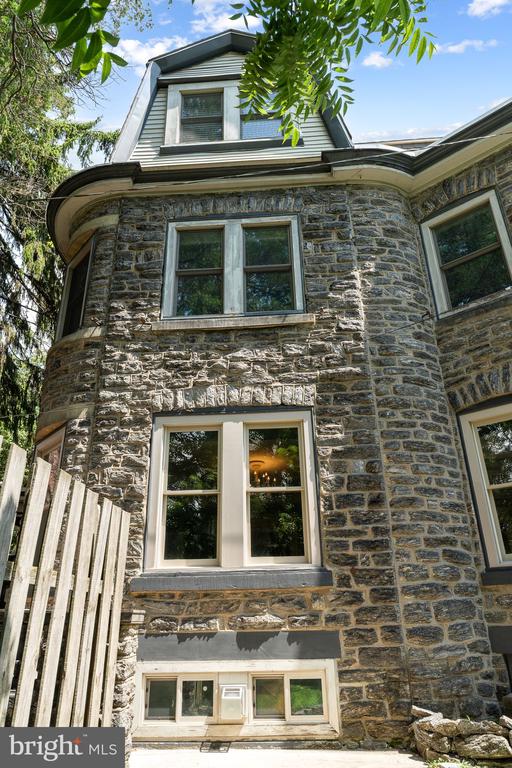
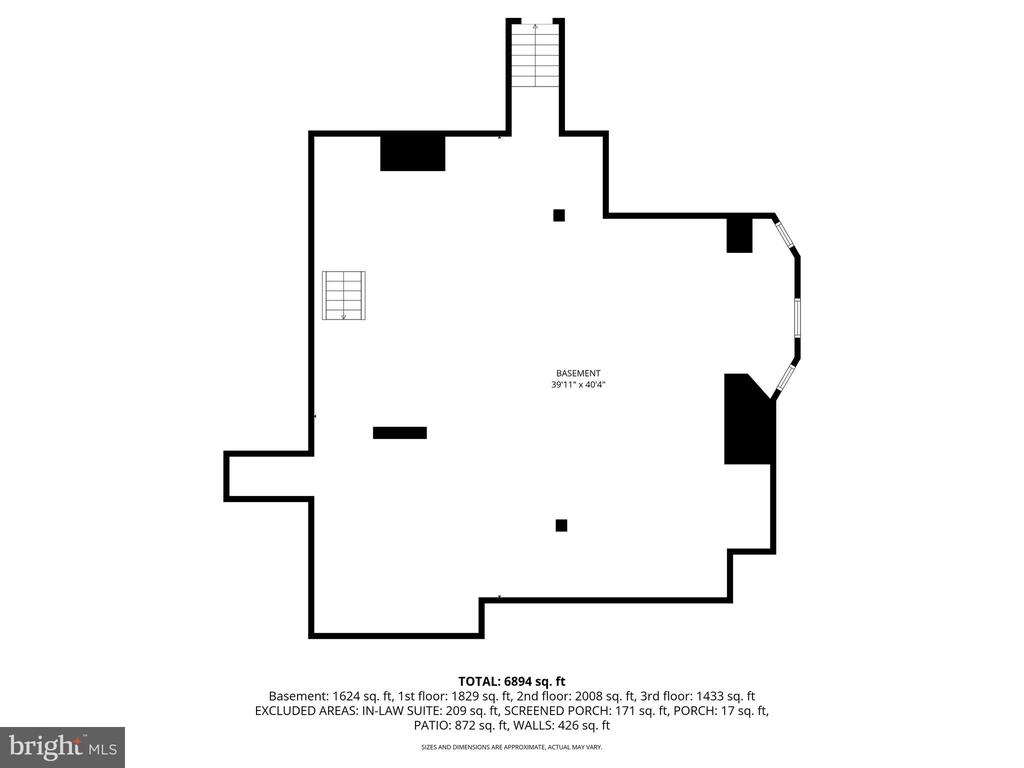
Modern improvements--including a newer roof, split-zone HVAC, PEX plumbing, updated electrical, newer wood double-pane windows, a Nuvo 5-zone audio system, and a waterproofed basement--provide peace of mind while preserving the home's historic integrity. An extended driveway offers generous off-street parking, with space for a future carriage house or garage.

6
beds

6
baths

5,588 Sq.Ft. LIVING AREA

0.6 Acres lot

Vasili Barbounis

Vasili Barbounis

Features & Amenities

Interior

  • total bedrooms6
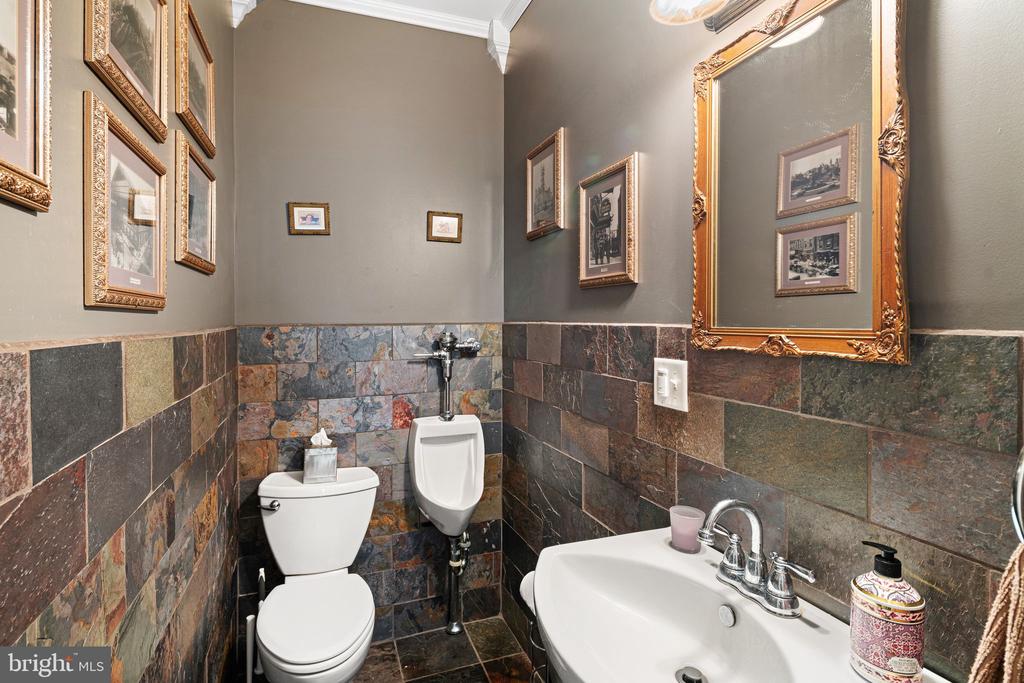
  • Total bathrooms6
  • full bathrooms5
  • half bathroom1
  • Laundry room Has Laundry

Area & Lot

  • Status For Sale
  • Living Area5,588 Sq.Ft.
  • Total Area5,588 Sq.Ft.
  • Lot Area0.6 Acres
  • MLS® IDPAPH2623858
  • TypeResidential
  • YEAR BUILT1916
  • NeighborhoodMount Airy West
  • Architecture StylesVictorian
  • School DistrictPHILADELPHIA CITY

Exterior

  • STORIES3
  • water SourcePublic
  • PoolNo Pool
  • parkingDriveway
  • HEAT TYPE90 Forced Air
  • AIR CONDITIONINGCentral A/C
  • sewerPublic Sewer
  • SubstructureStone
  • Disability FeaturesNone

Financial

  • Sales Price$1,395,000
  • Real Estate Tax $15,847/yr
  • Zoning RSA1
View Virtual Tour
image

Schedule a Showing

I would love to show you our beautiful property. Please select your preferred date and time below. I will be in touch shortly to confirm your appointment.

Schedule a Showing

I would love to show you our beautiful property. Please select your preferred date and time below. I agent will be in touch shortly to confirm your appointment.

Thank you for your interest in 112 W UPSAL STREET, PHILADELPHIA, PA 19119. We are reviewing your request and will be in touch shortly!

Mortgage Calculator

Estimate your monthly mortgage payment, including the principal and interest, property taxes, and HOA. Adjust the values to generate a more accurate rate.

All estimates are provided for informational purposes only. Actual amounts may vary.
$0,000 Your Payment 20 15 65
$0,000 Your Payment

Mount Airy West

Explore

Work With Vasili

Embark on your dream home journey with Vasili, your trusted real estate expert. Discover your perfect haven amidst the vibrant neighborhoods of Center City Philadelphia. Explore our wide selection of listings and find the home that perfectly aligns with your lifestyle.

Follow Me on Instagram